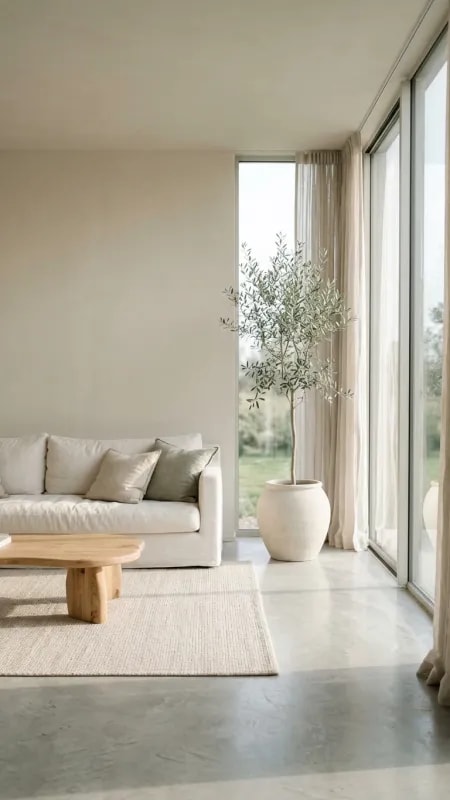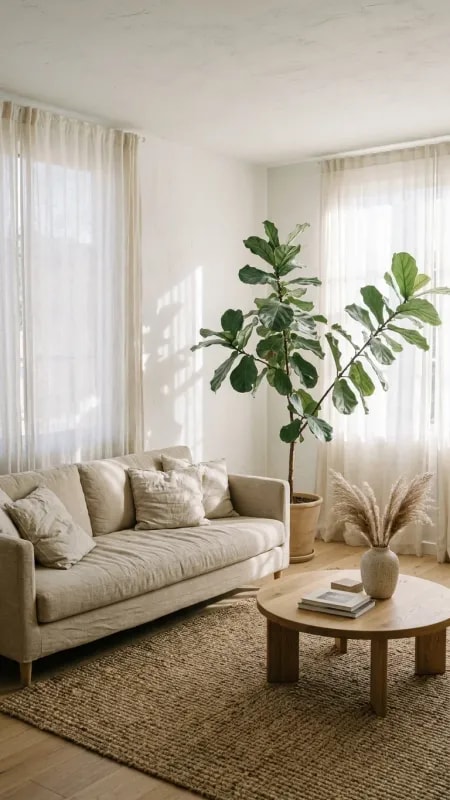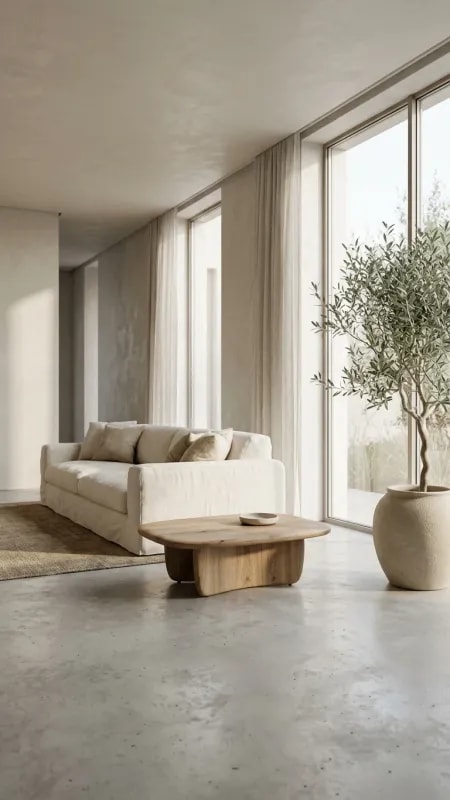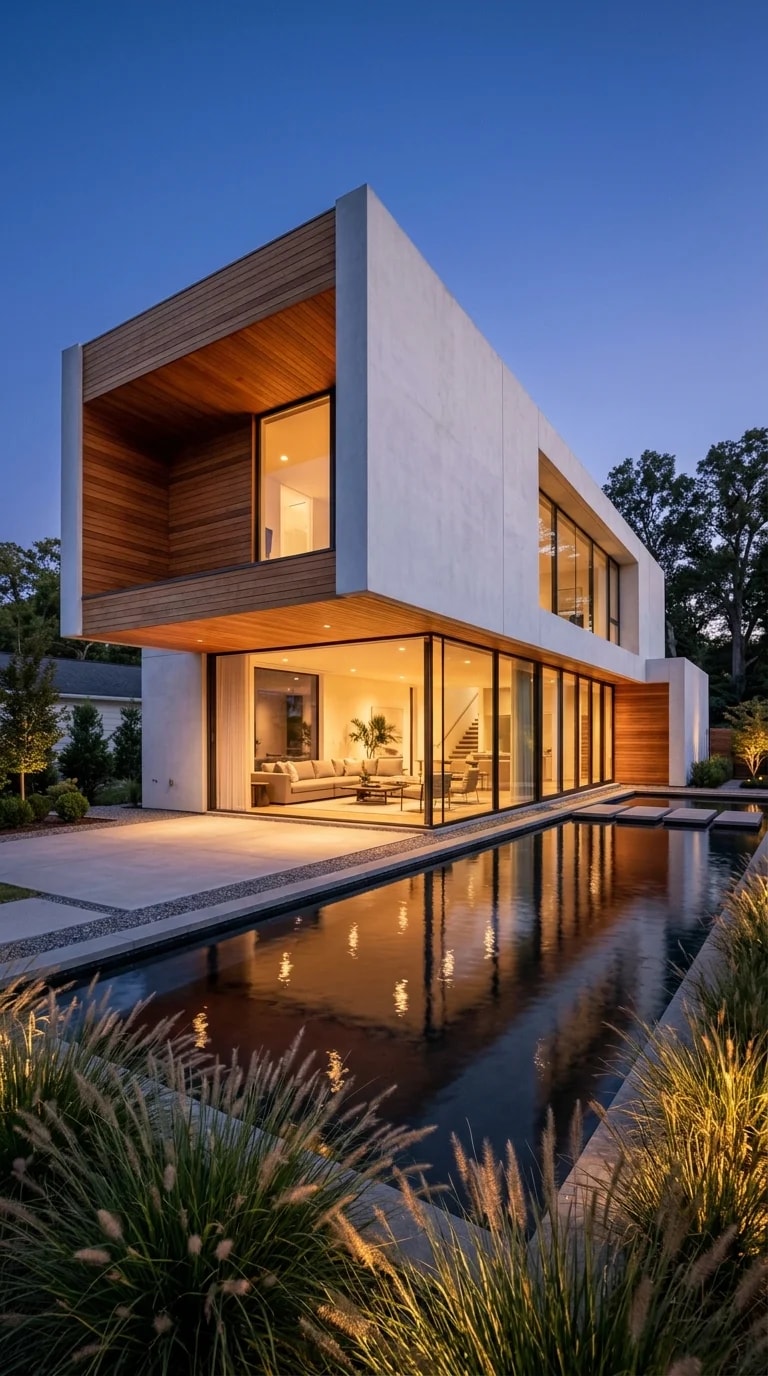
Most houses are designed for the hours when they are photographed, which is to say noon, flat and forgiving. This one is designed for the twenty minutes after sunset, when the sky turns a deep, saturated blue and the interior lights come up against it. Two crisp white volumes sit one above the other, and between them a recessed section clad in honey-toned wood pulls back from the facade, holding floor-to-ceiling glass like a lantern holds a flame. From the patio you can read the whole living room at once: a low sofa, a coffee table, a plant, the stair rising behind. Nothing is hidden, and nothing looks exposed. That balance is the quiet trick of luxury home design.
The long rectangular reflecting pool does more work than any single element on the site. It runs straight toward the house, pulling the eye and the body with it, and it doubles everything above it, so the building appears to have a second, softer life in the water. At dusk the reflection is nearly as legible as the house itself, white walls, amber windows, dark trees. A pool like this also buys calm. Moving water adds sound; still water adds silence, and silence is a material worth budgeting for.
What makes the image feel expensive is not the size of the glass or the whiteness of the plaster. It is the lighting, layered in three distinct registers. Cool ambient blue fills the sky and the shadows. Warm interior light spills out through the glazing and becomes part of the exterior composition, which means the furniture, the stair, the plant are all chosen as elements of the facade after dark. Then a low amber wash from landscape fixtures grazes the ornamental grasses and the paving, tying the ground plane to the architecture. Houses that look beautiful at night are almost never lit by accident.
The material palette is deliberately short: white render, warm wood, glass, stone paving. The recessed wood section is what gives the elevation depth, because a flat white box, however well proportioned, reads as a box. Setting the glazing back creates shadow, and shadow creates the sense that the house has thickness and rooms behind its skin. Soft planting at the base does the same job from below, breaking the hard line where wall meets terrace.
If there is a lesson to borrow, it is to design the evening elevation as carefully as the daytime one. Decide where light will come from, how water will sit, how much of the interior you are willing to let the street see, and how the wood will look when it is only half lit. Get those right and the house will be at its best exactly when you are most likely to be home.